St Anthony of Padua
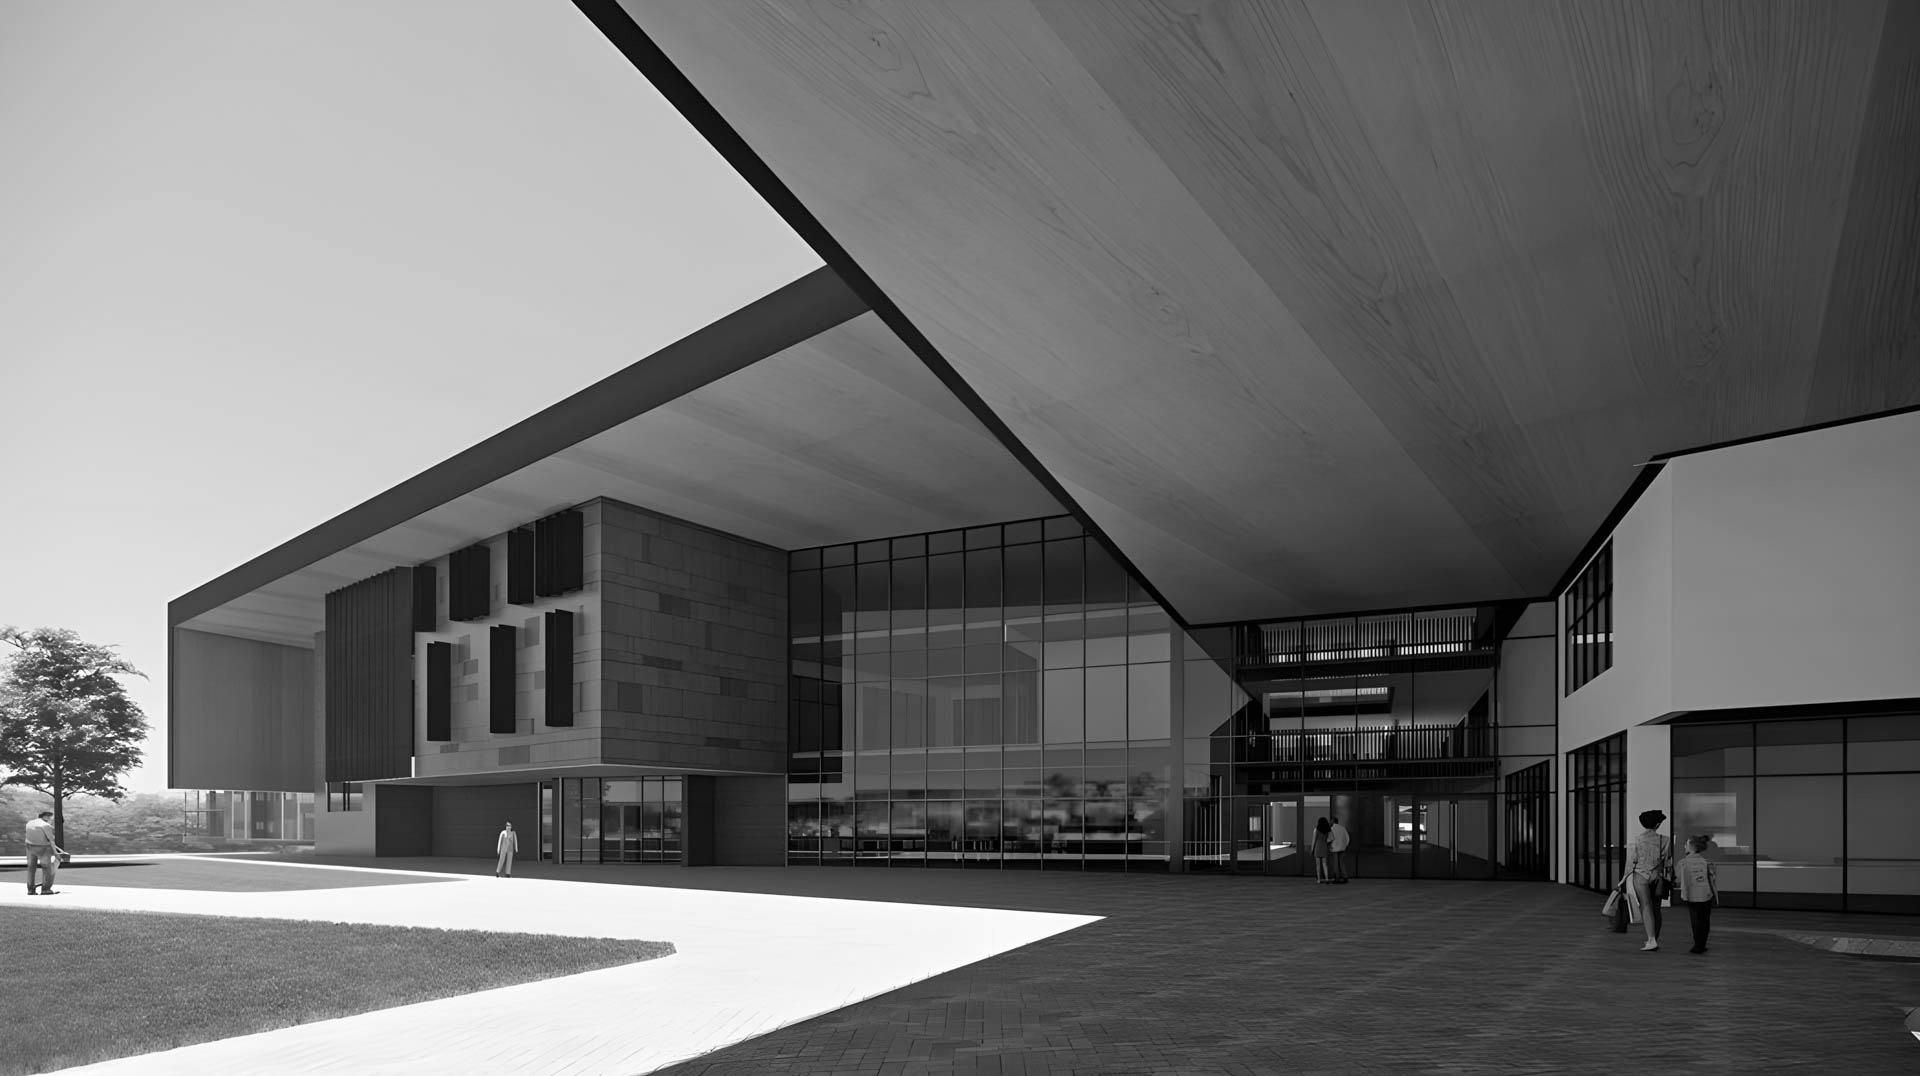
$150 million school development delivering contemporary learning facilities and major civil infrastructure across a 9.5-hectare site in Austral.
Overview
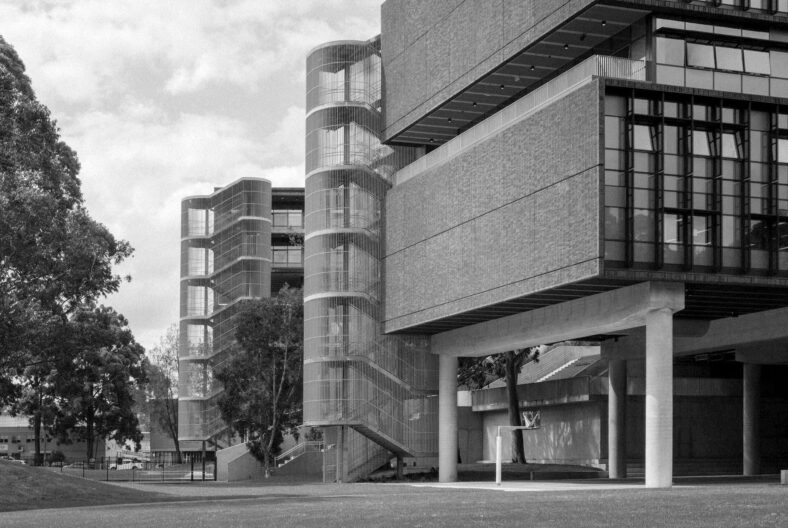
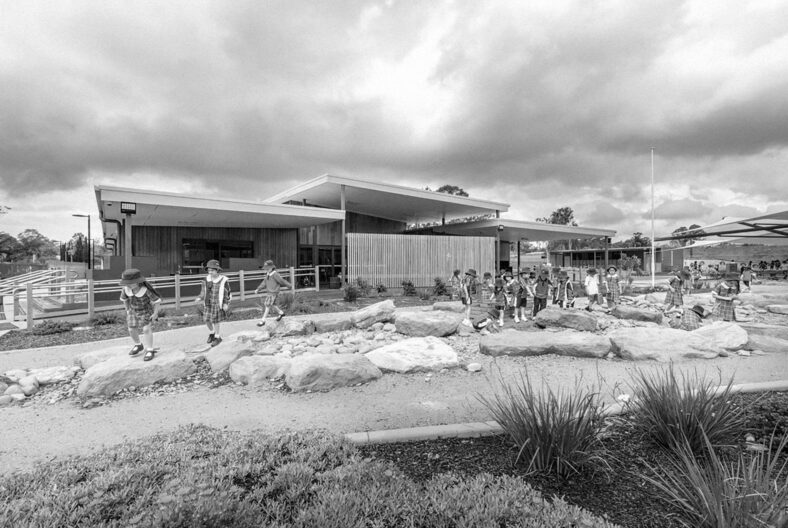
St Anthony of Padua Catholic School underwent a major development to expand and improve its facilities for current and future students. The approximately $150 million project provides new learning centres, specialist learning areas, performance and art spaces, hospitality facilities, a multipurpose hall, canteen and staff administration areas. The development extends across a 9.5-hectare site and includes significant external infrastructure works, including the design of approximately one kilometre of Council roads and a new roundabout fronting the school.
Our role
WSce was engaged by Sydney Catholic Schools to deliver the civil engineering design for the development. Our scope included site grading, pavement design, stormwater drainage, overland-flow management, watermain deviations and civil services for the surrounding Council roads.
WSce undertook hydrological analysis for an approximately 20-hectare catchment and designed drainage connections to the existing Kemp Creek tributaries. DRAINS modelling informed the minor and major stormwater systems, including on-site detention measures designed to manage post-development discharge.
Water Sensitive Urban Design principles were incorporated using filter baskets and cartridges assessed through MUSIC modelling. WSce also prepared soil, water and construction stormwater management plans in accordance with the NSW Blue Book and coordinated with the project’s flood consultant to integrate the required flood-mitigation measures.
Client
Sydney Catholic Schools
Location
Austral, NSW
Size
9.5Ha
Completion
2026
Value
$150m
Services
Civil Engineering
Sector
Education – Schools
Explore more projects